
Education spaces
Education spaces
Assess classrooms and lecture theatres against project acoustic targets.

Acouso-ROOM
No separate model export or rebuild is needed. Acouso-ROOM helps your team assess rooms and compare options while the design is still evolving.
Also available on the Autodesk Store.
Acouso-ROOM 2.1
Follow the path from Revit materials and room setup to acoustic analysis, treatment comparison, and project-wide review.
See what's new in v2.1What's next for Acouso-ROOM
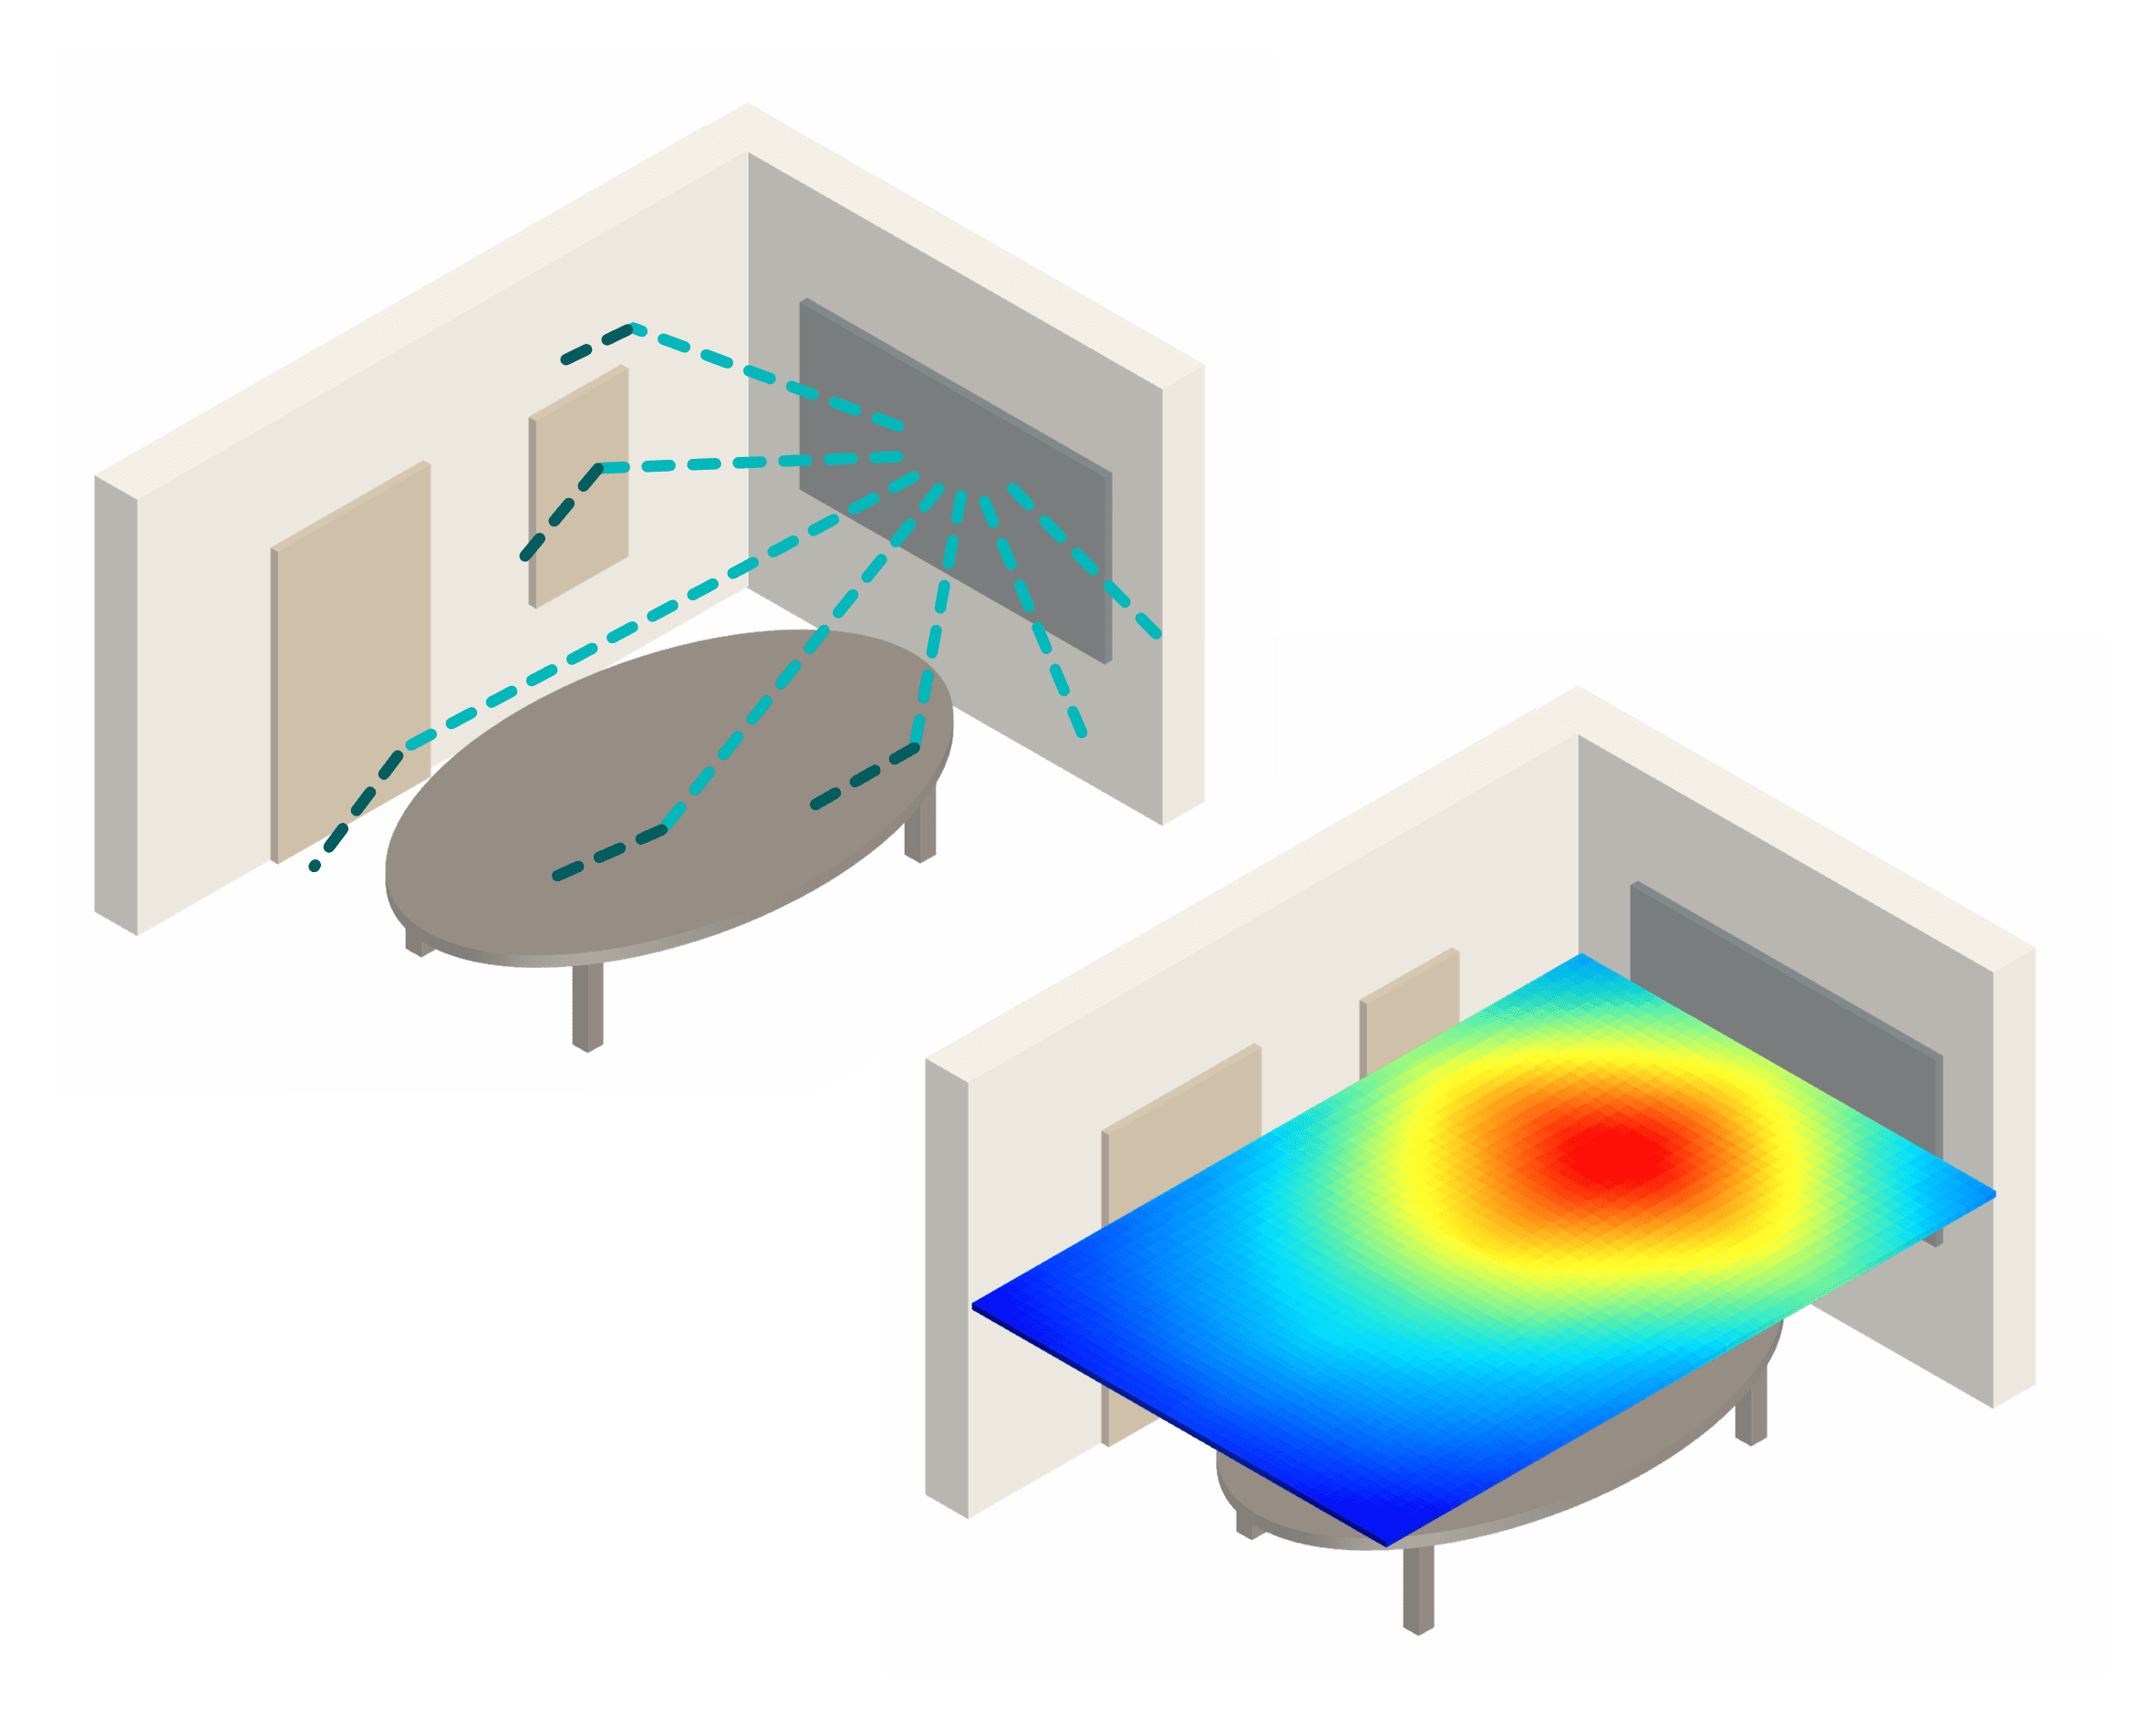
Invited testers can explore 3D sound paths, source and listening positions, spatial heat maps, and illustrative listening previews directly inside Revit. Predicted results include reverberation time, early decay time, speech and music clarity, sound levels, and speech intelligibility.
Register interest in early accessWhy Acouso-ROOM
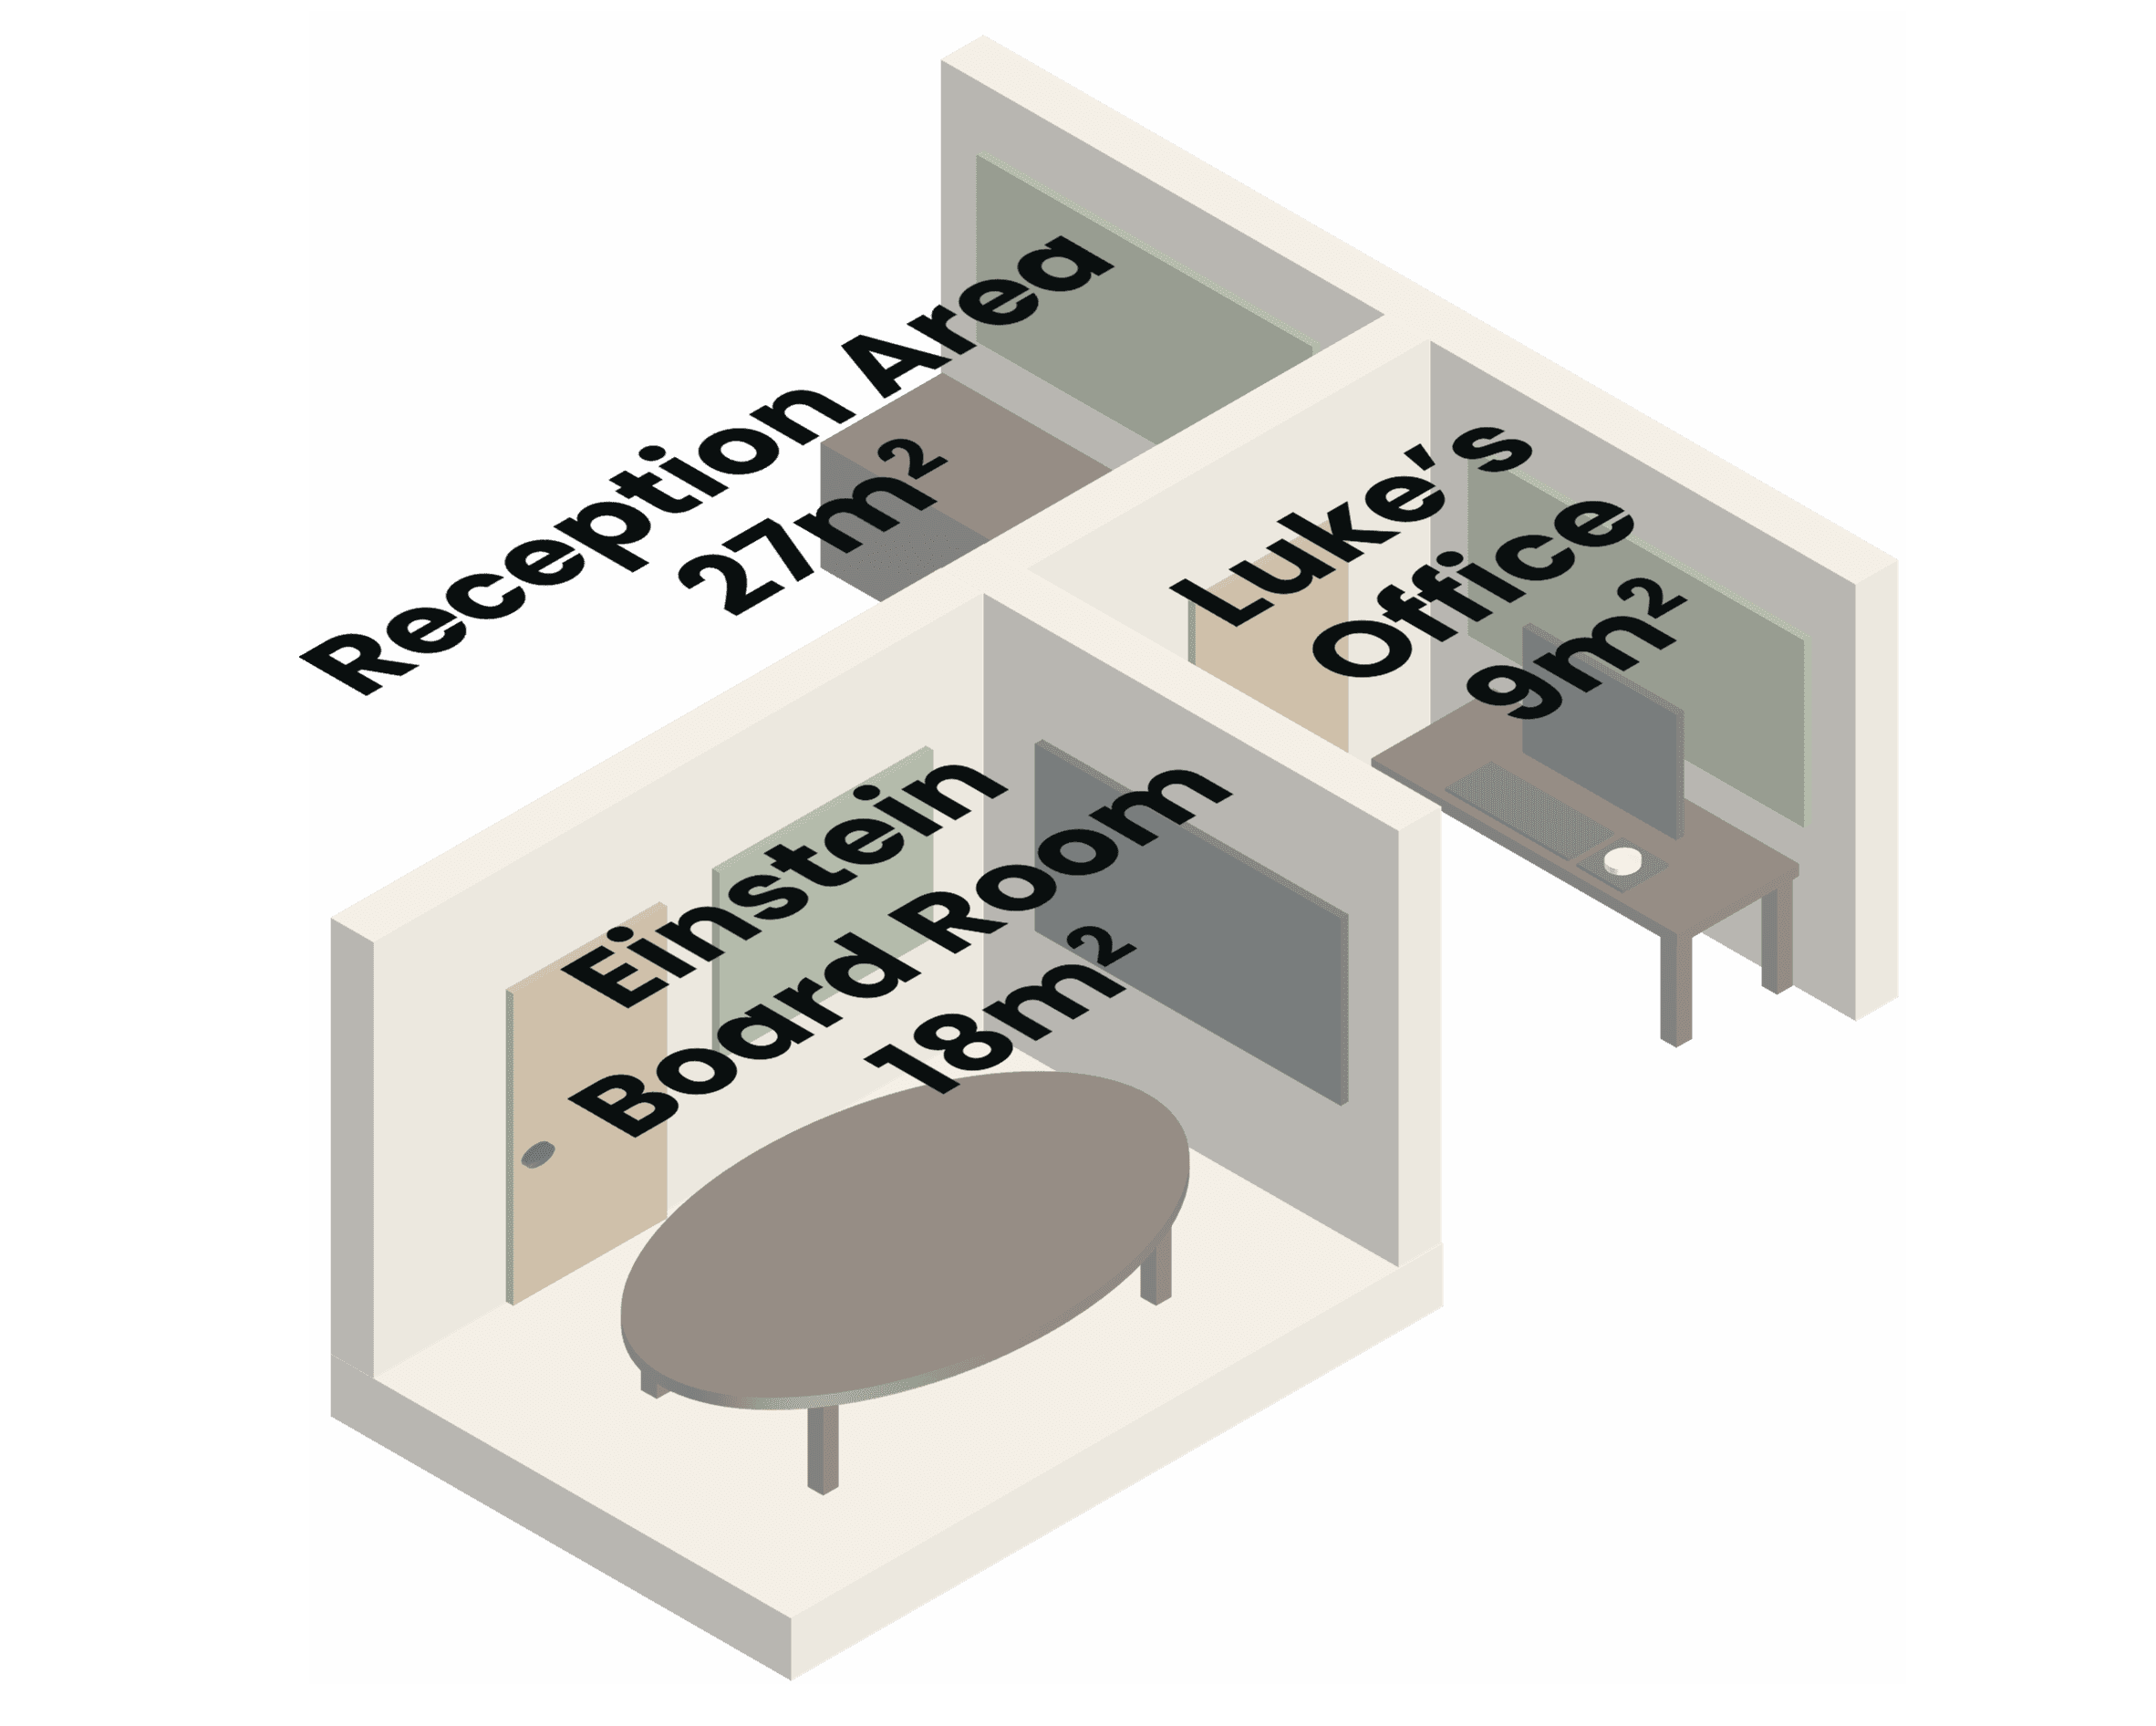
Use rooms and constructions from the host and selected linked Revit models, then map them to acoustic materials.
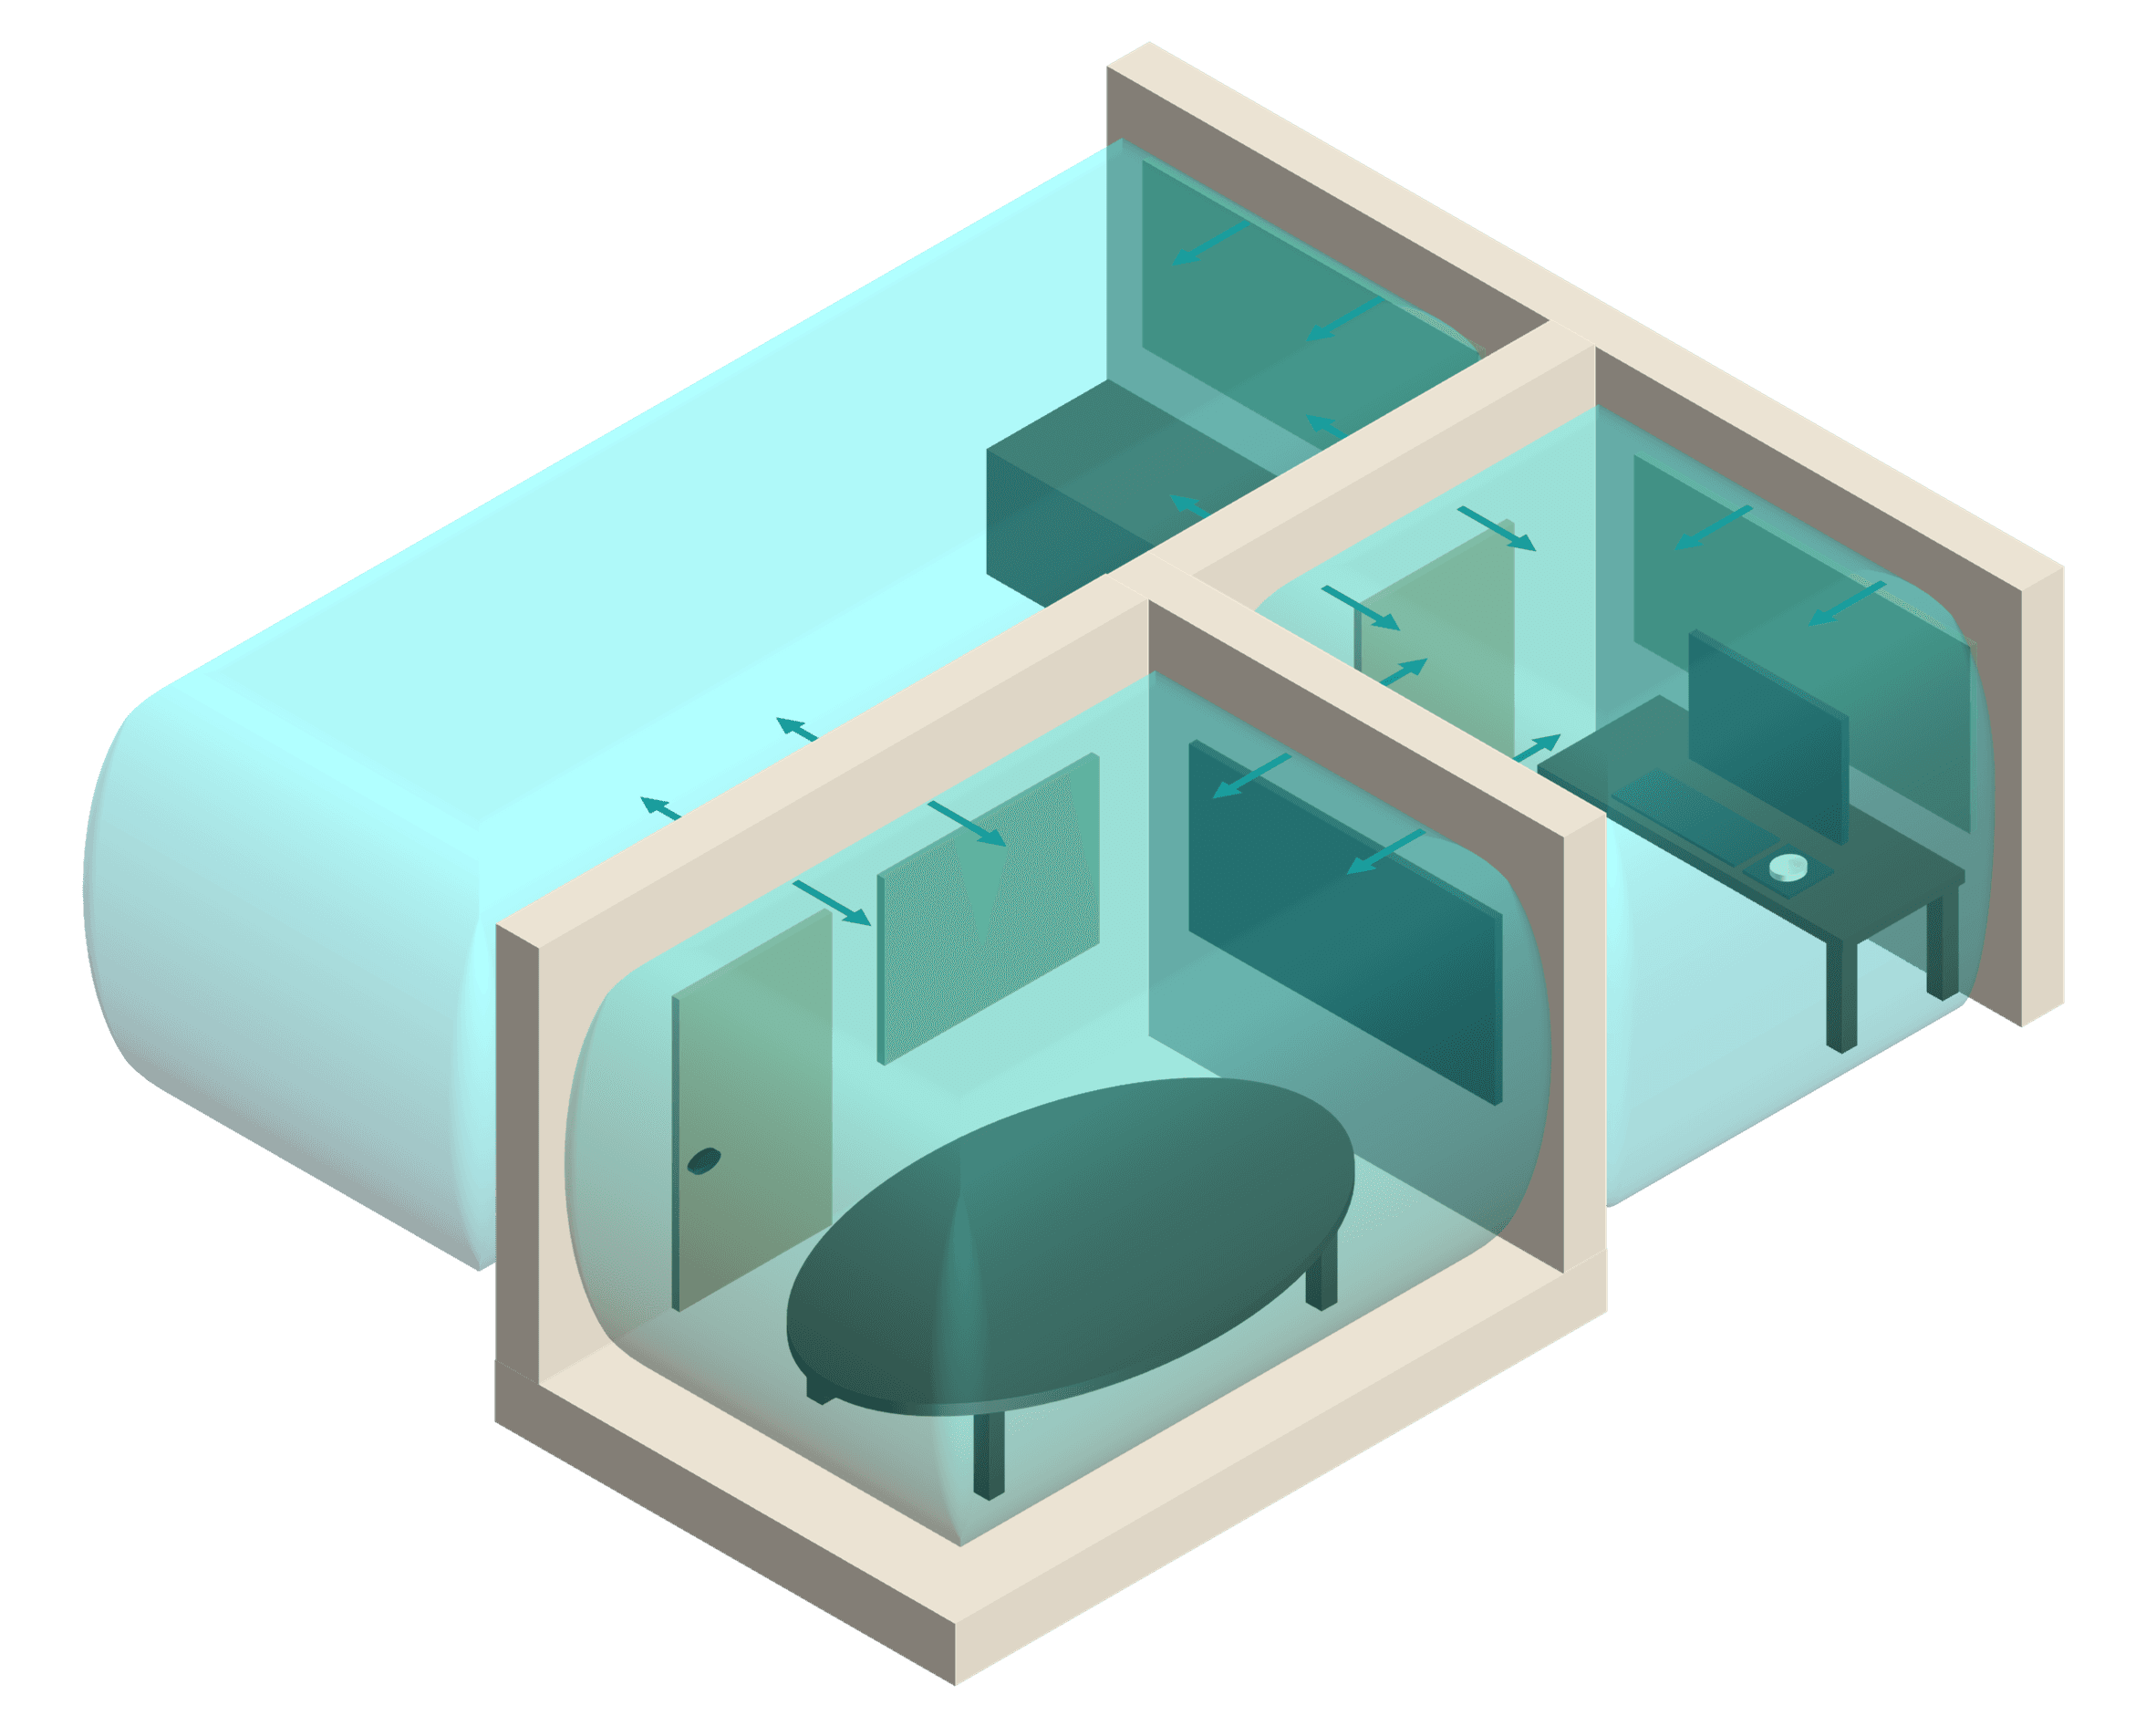
Set room uses and acoustic targets; refine materials, finishes and treatments so the inputs reflect the design.
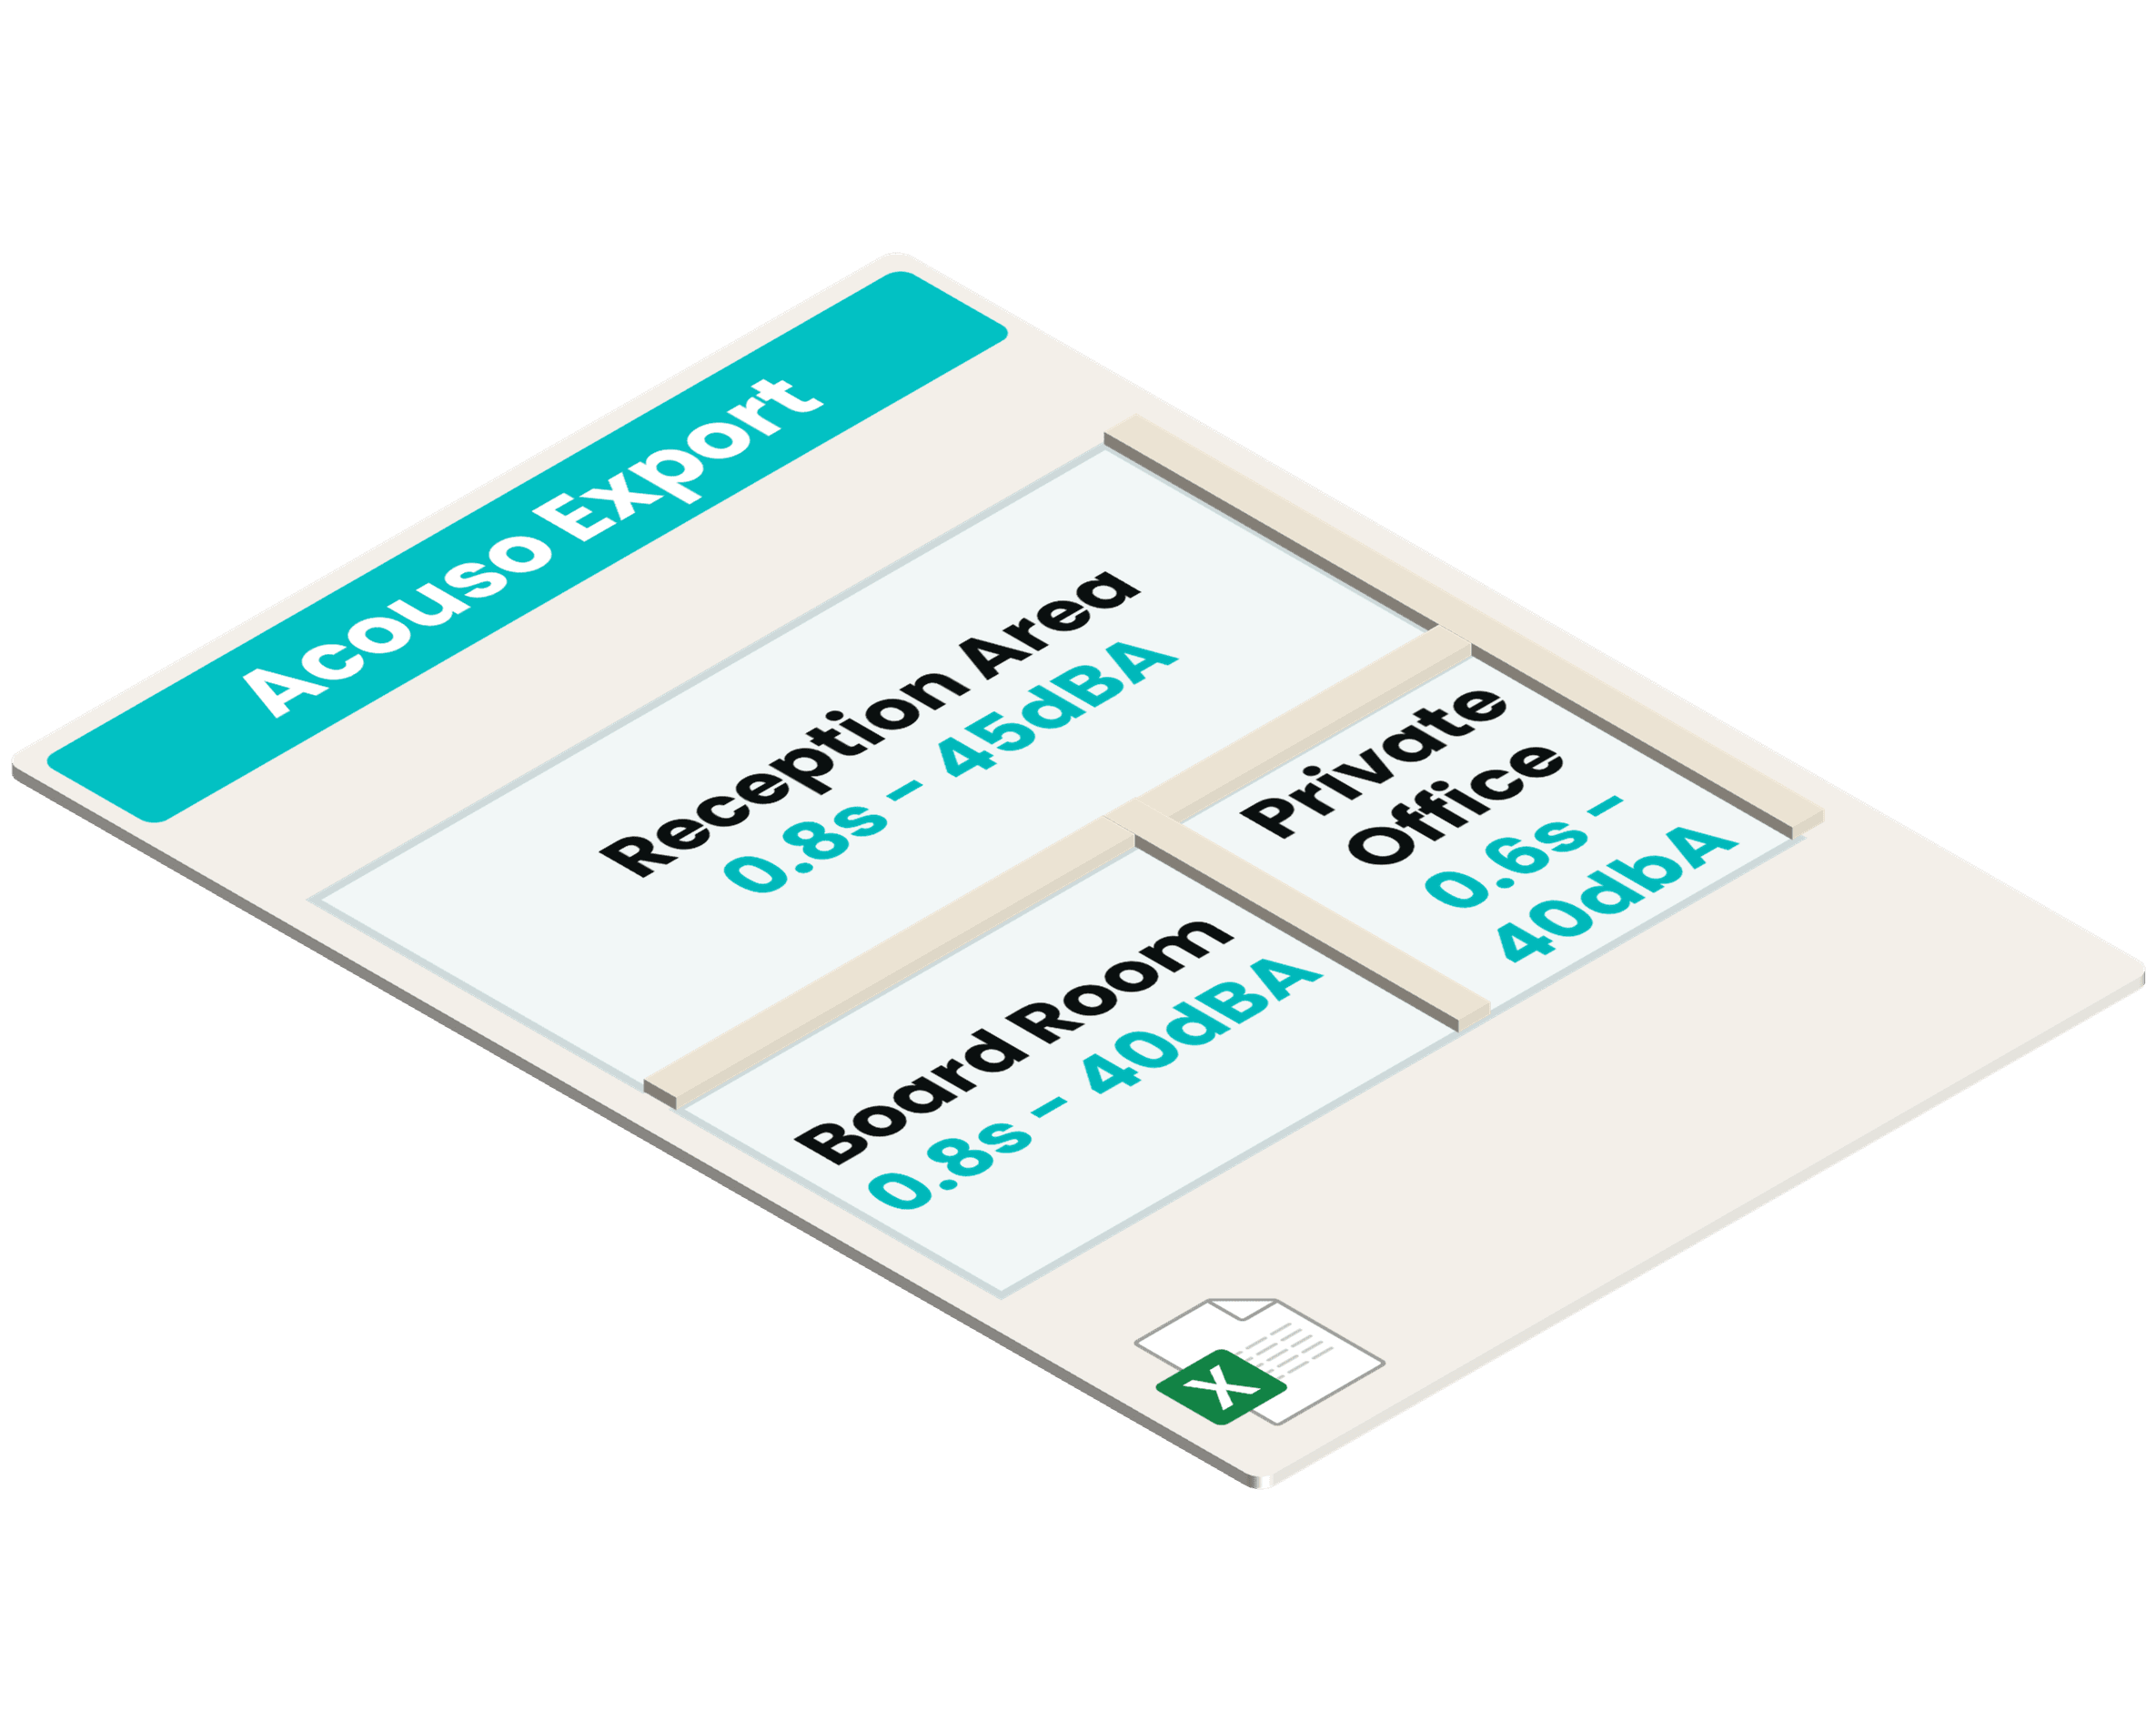
Compare treated and untreated results, then review room status and results in project schedules.
How Acouso-ROOM works
A connected workflow for material setup, room insight, and project review
Step 01
Step 02
Step 03
Step 04
Use cases
Assess classrooms and lecture theatres against project acoustic targets.
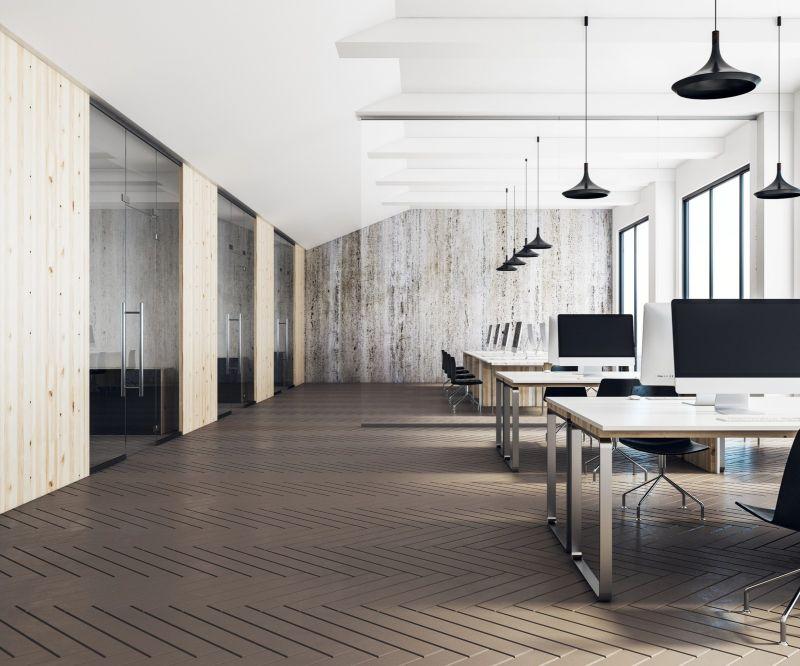
Compare acoustic options for meeting rooms and shared workspaces.
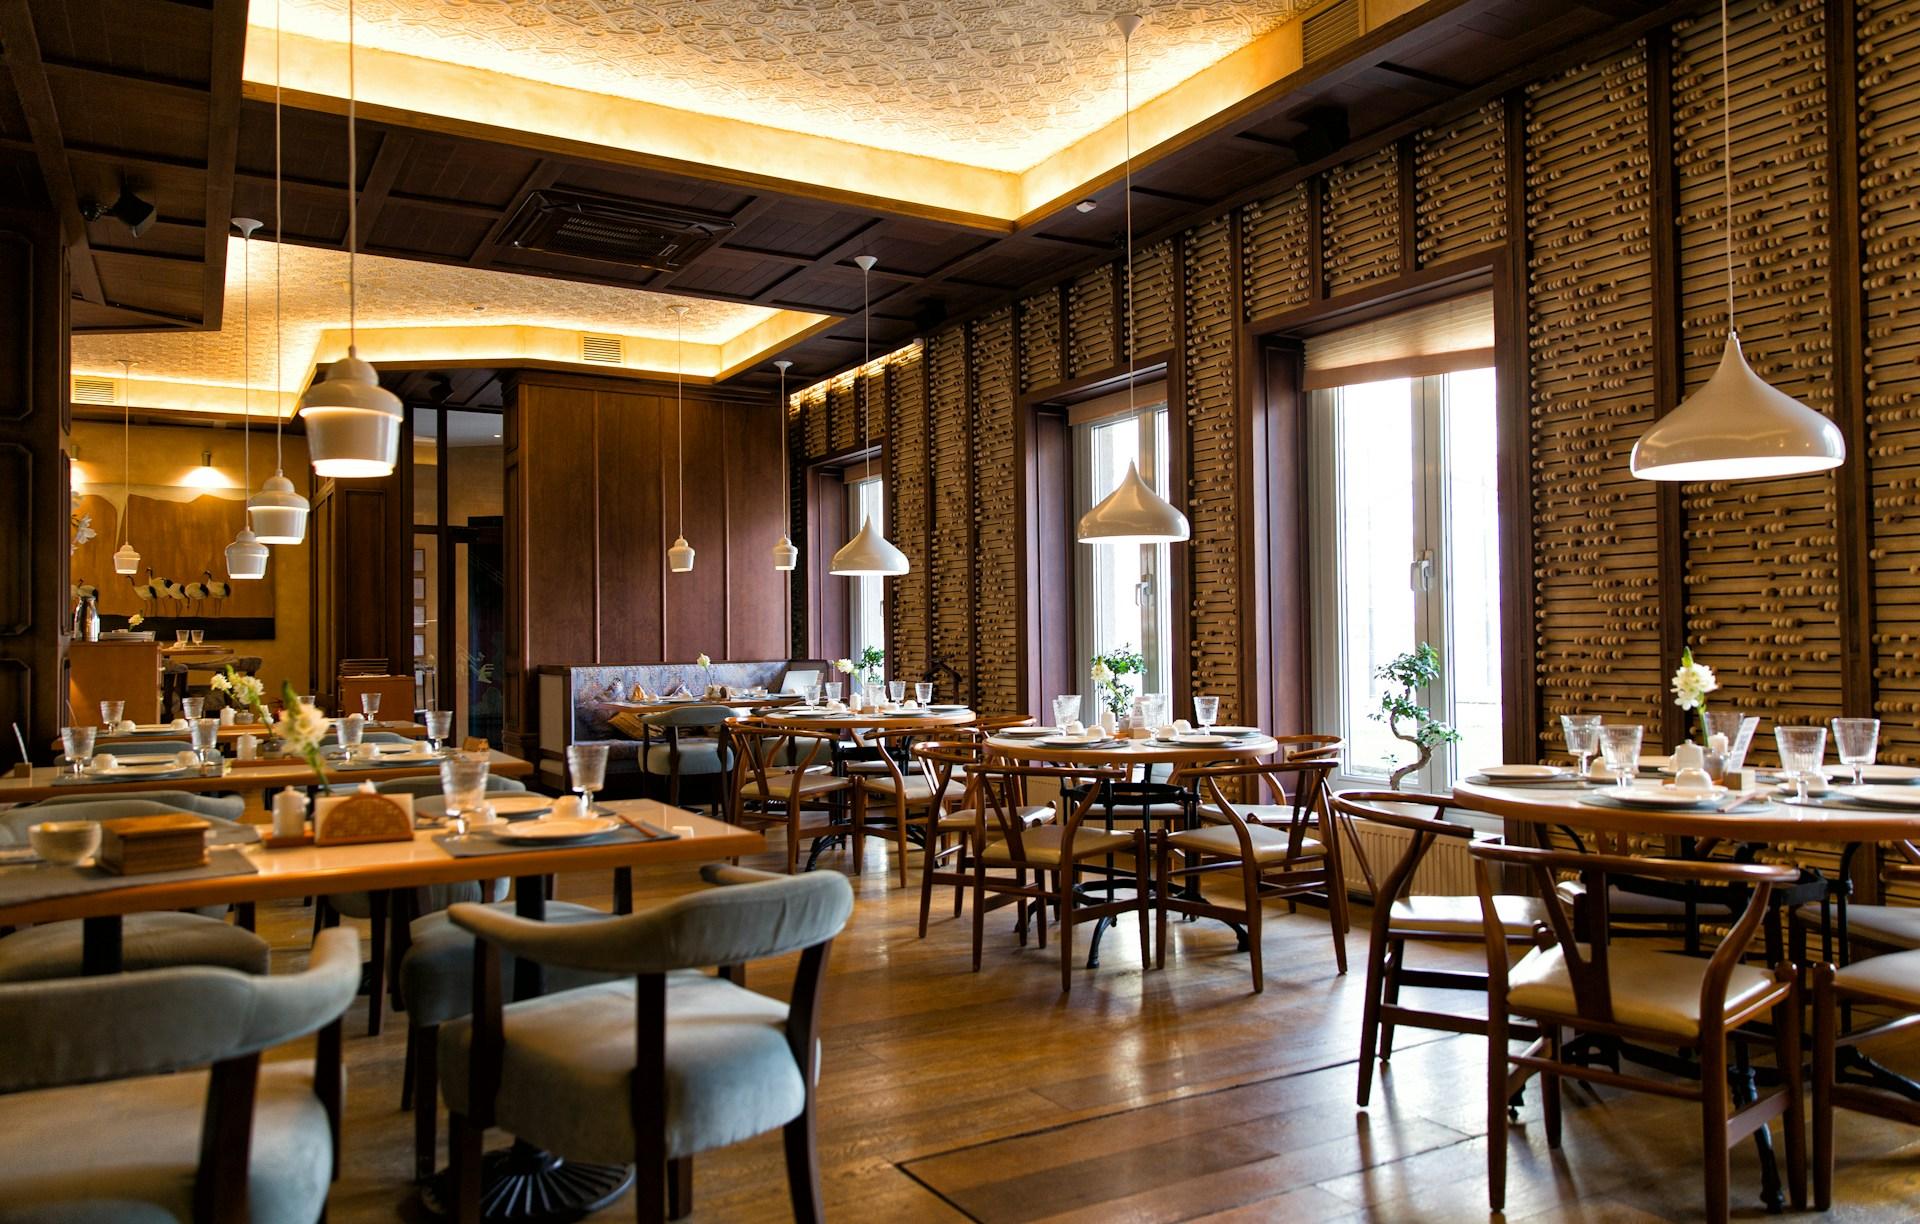
Explore how materials and treatments shape active venues.
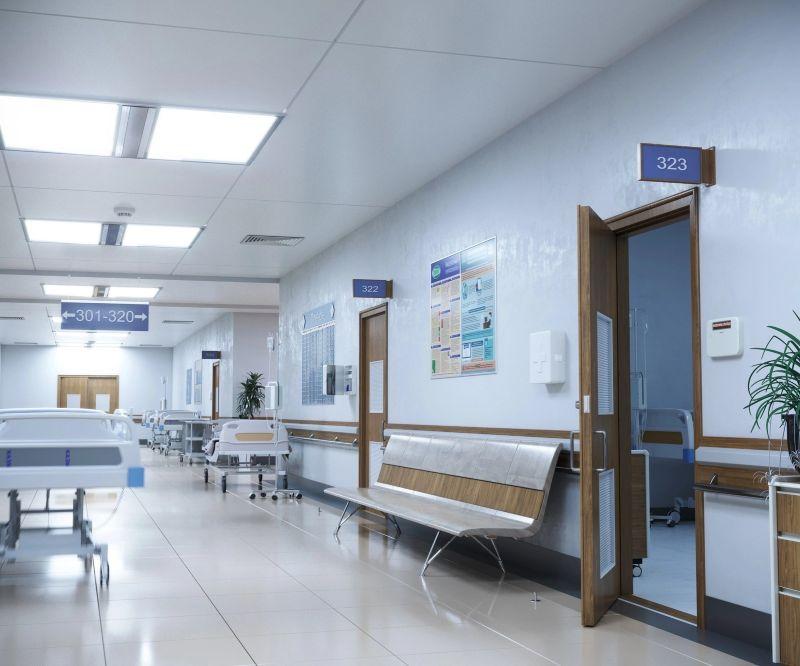
Review room acoustics for wards, consultation rooms and waiting areas.
Pricing
Try full access for 14 days with no credit card. Continue with monthly or annual access, or use any Free level then offered.
Prefer Autodesk's marketplace workflow? Acouso-ROOM is also available on the Autodesk Store.
Detailed room acoustic analysis directly inside Revit
AUD $125
per month equivalentSave 24%AUD $1,500 billed annually
Checkout bills in AUD; GST is excluded.
Designed for architects, engineers, and designers who want to analyse room acoustics directly in Revit without relying on external tools or complex setup.
See what the current Free and full-access options provide. The 14-day trial includes the main full-access workflows; selected paid-only features are described in the documentation.
View existing acoustic results
View Project Schedule
Import and export project data
Export detailed reports
Run Room Analysis and reverberation calculations
Review indicative speech intelligibility (STI potential) and critical distance
Edit room finishes and acoustic treatments
Edit the acoustic Material Library
Create and edit project standards
Visualise reflections
Review reflection schedules and scoring
Use the documented Source-to-Receiver workflow
Invited early access
Invited access is separate from standard Free and full access. Features may change during testing; registration does not provide immediate access.
Explore 3D ray paths and compare source and listening positions
Visualise acoustic behaviour with spatial heat maps
Compare predicted reverberation time (T20 and T30) and early decay time (EDT)
Compare predicted speech clarity (C50), music clarity (C80), sound levels and speech intelligibility (STI)
Hear illustrative listening previews (auralisation)
Price / access
AUD $1,500 billed annually Limited Free access is offered with the same installer. New users can try full access for 14 days.
Start a 14-day trial with full Acouso-ROOM access, no credit card and no account setup.